629 La Salle Drive, Altamonte Springs, FL 32714
- $445,000
- 5
- BD
- 3
- BA
- 2,266
- SqFt






- List Price
- $445,000
- Status
- Active
- Days on Market
- 0
- MLS#
- V4950854
- Property Style
- Single Family
- Architectural Style
- Traditional
- Year Built
- 1978
- Bedrooms
- 5
- Bathrooms
- 3
- Living Area
- 2,266
- Lot Size
- 7,150
- Acres
- 0.16
- Total Acreage
- 0 to less than 1/4
- Legal Subdivision Name
- Weathersfield 2nd Add
- MLS Area Major
- Altamonte Springs West/Forest City
Property Description
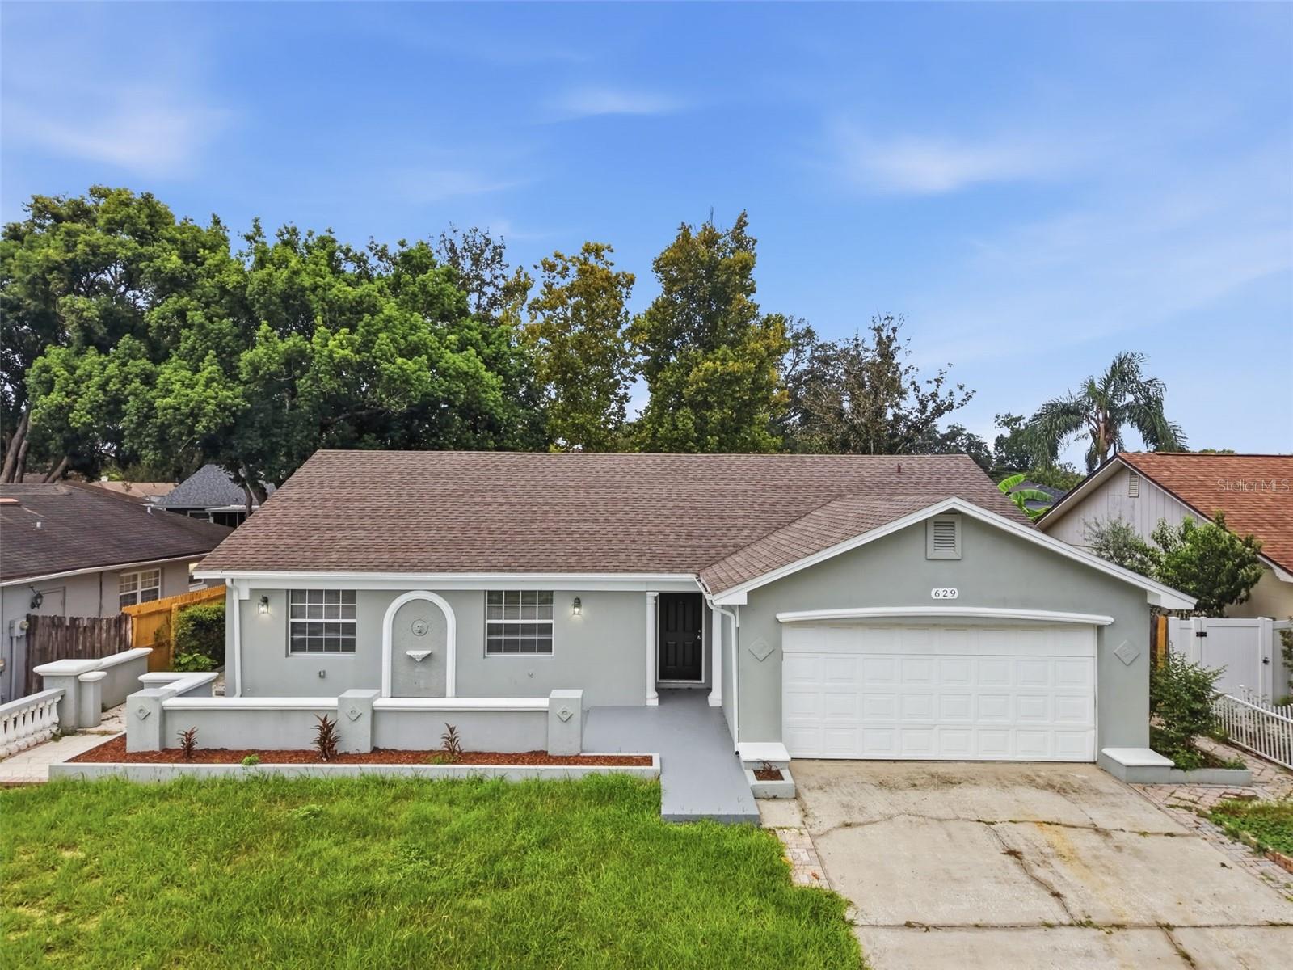
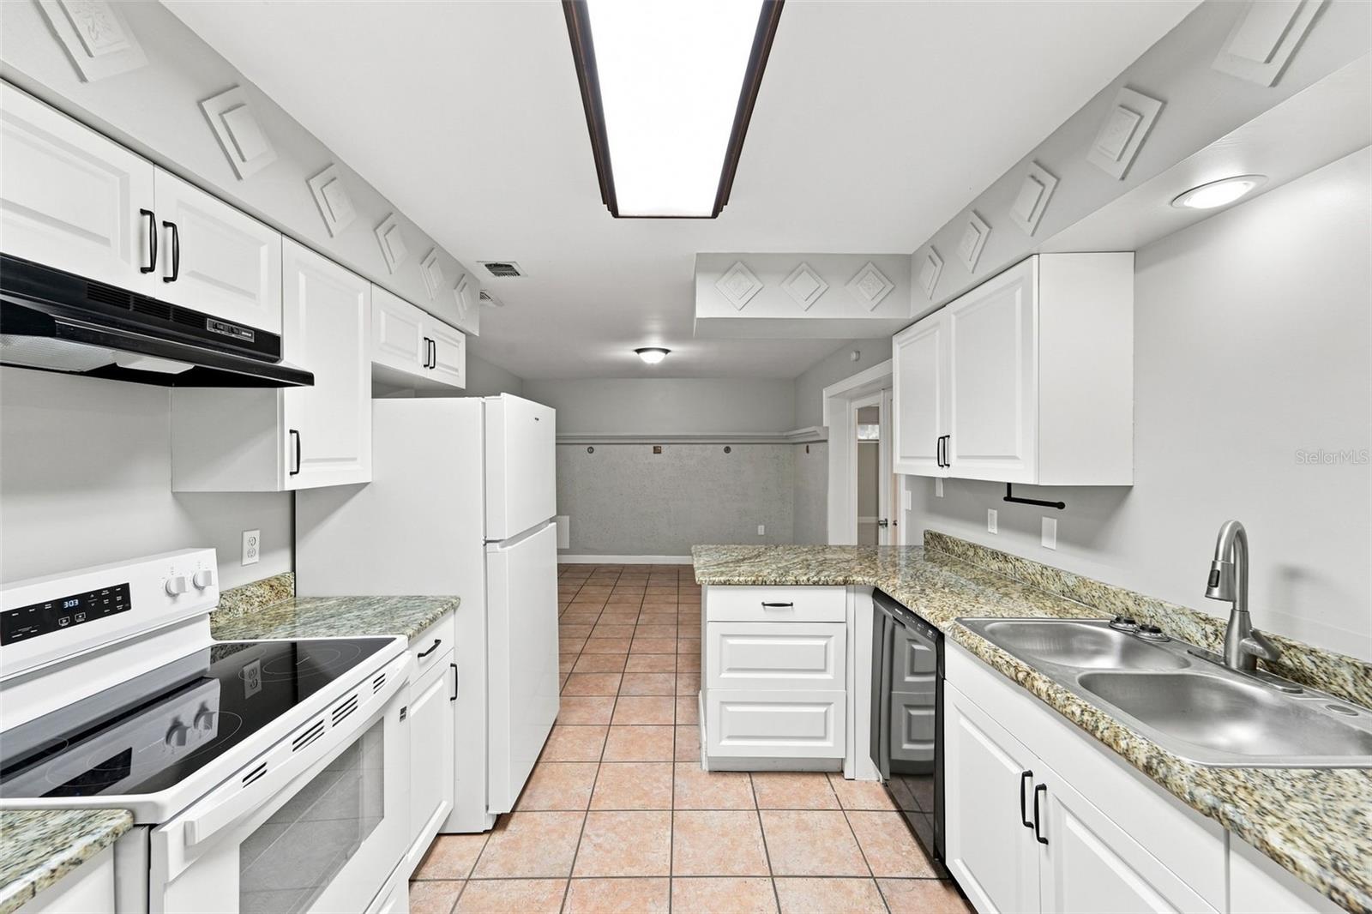
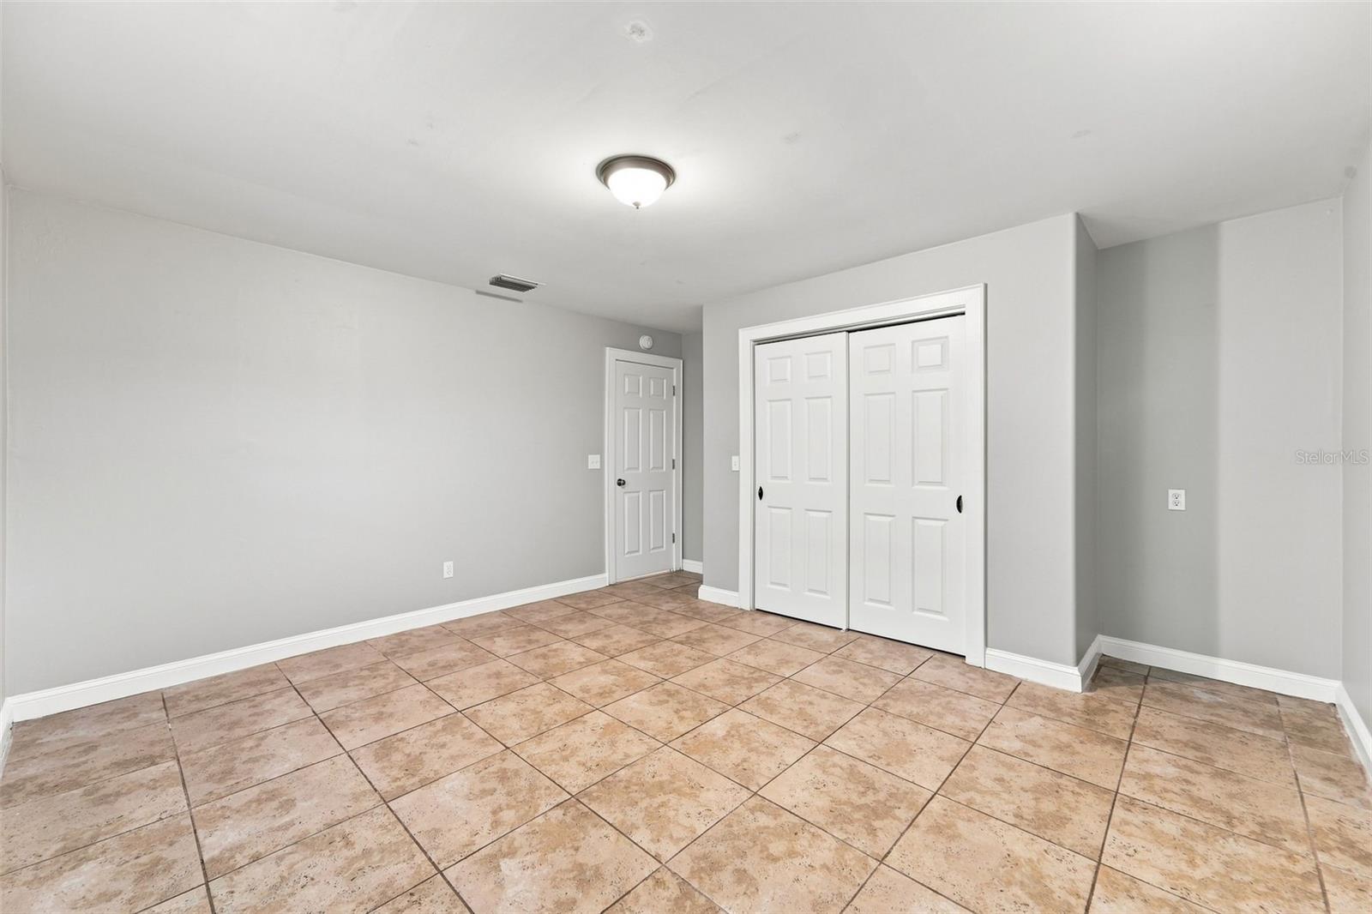
Room to spread out in the heart of Altamonte Springs! This spacious 5-bedroom, 3-bath home offers 2,266 square feet with a flexible layout well suited for everyday living, working from home or hosting guests. Multiple living and dining areas provide plenty of options, while vaulted ceilings and French doors bring an open, airy feel to the interior. The kitchen features granite countertops, abundant cabinetry, a breakfast bar and a full appliance package. Tile flooring throughout the main living areas makes upkeep easy, and the neutral interior provides a fresh backdrop for any style. Three full bathrooms include both tub and walk-in shower options. Outside, French doors open to a private patio and fenced backyard with space to relax, garden or entertain. The location adds even more appeal, with Westmonte Recreation Center, Cranes Roost Park, Uptown Altamonte and Altamonte Mall all nearby. Enjoy easy access to shopping, dining, recreation, SunRail, I-4 and major Central Florida roadways, placing Maitland, Winter Park and Orlando within convenient reach.
/u.realgeeks.media/orlandohomedealer/branding/logos/OHD-Santori_Logo-Compressed-png_copy.png)
Additional Information
- Taxes
- $5863
- Minimum Lease
- 8-12 Months
- Community Features
- No Deed Restriction
- Property Description
- One Story
- Zoning
- R-1
- Interior Layout
- Ceiling Fans(s), High Ceilings, Primary Bedroom Main Floor
- Interior Features
- Ceiling Fans(s), High Ceilings, Primary Bedroom Main Floor
- Floor
- Carpet, Tile
- Appliances
- Dishwasher, Range, Range Hood, Refrigerator
- Utilities
- Cable Available, Electricity Connected, Public, Sewer Connected
- Heating
- Central
- Air Conditioning
- Central Air
- Exterior Construction
- Block, Stucco
- Exterior Features
- Sidewalk
- Roof
- Shingle
- Foundation
- Slab
- Pool
- No Pool
- Garage Carport
- 2 Car Garage
- Garage Spaces
- 2
- Pets
- Allowed
- Flood Zone Code
- X
- Parcel ID
- 15-21-29-509-2500-0100
- Legal Description
- LOT 10 BLK 25 WEATHERSFIELD 2ND ADD PB 12 PG 102
Listing courtesy of GLORY INTL. REAL ESTATE CO. 386-775-7778
Mortgage Calculator
StellarMLS is the source of this information via Internet Data Exchange Program. All listing information is deemed reliable but not guaranteed and should be independently verified through personal inspection by appropriate professionals. Listings displayed on this website may be subject to prior sale or removal from sale. Availability of any listing should always be independently verified. Listing information is provided for consumer personal, non-commercial use, solely to identify potential properties for potential purchase. All other use is strictly prohibited and may violate relevant federal and state law. Data last updated on