5638 Royal Hills Street, Winter Haven, FL 33881
- $324,900
- 4
- BD
- 2
- BA
- 2,012
- SqFt




- List Price
- $324,900
- Status
- Active
- Days on Market
- 0
- MLS#
- P4939553
- Property Style
- Single Family
- Architectural Style
- Contemporary
- Year Built
- 2006
- Bedrooms
- 4
- Bathrooms
- 2
- Living Area
- 2,012
- Lot Size
- 8,451
- Acres
- 0.19
- Total Acreage
- 0 to less than 1/4
- Legal Subdivision Name
- Royal Hills
- MLS Area Major
- Winter Haven / Florence Villa
Property Description
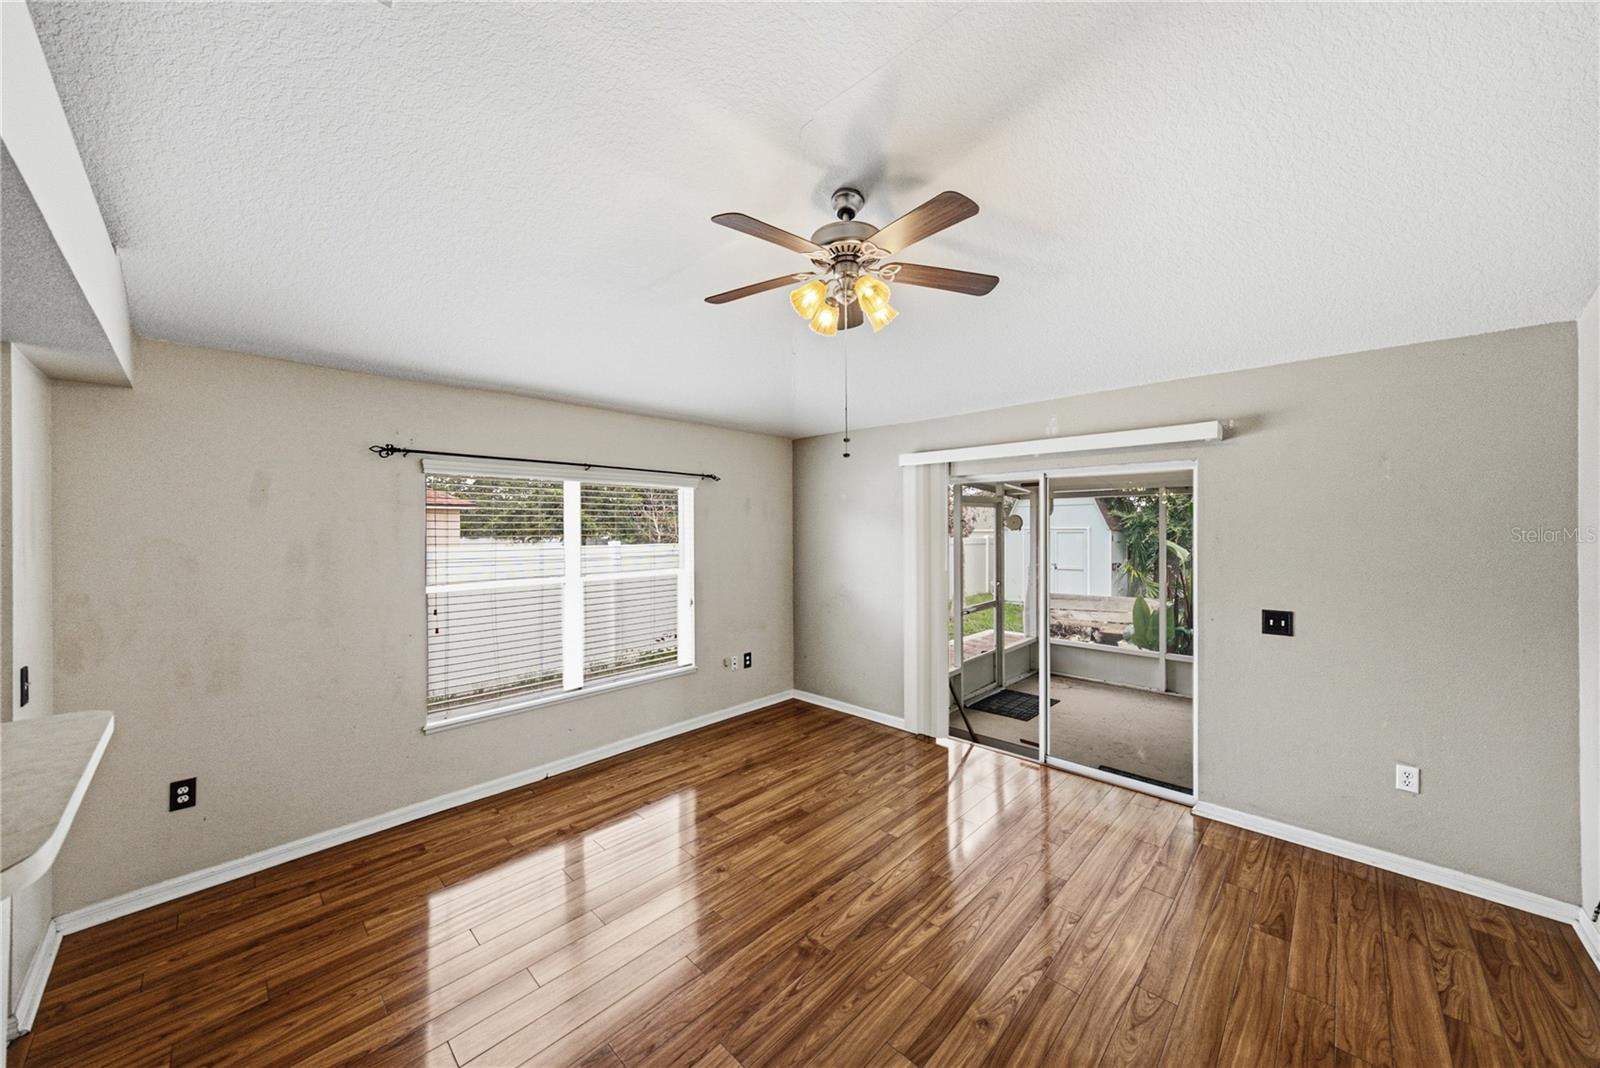
WELCOME TO THIS WELL-KEPT PROPERTY WITH LOW HOA FEE. THIS IS A SPLIT PLAN FOUR BEDROOM/TWO BATH HOME. THE PROPERTY HAS A LIVING, DINING AND FAMILY ROOM. THE EAT-IN KITCHEN IS LIGHT AND BRIGHT. THERE IS AN INSIDE LAUNDRY ROOM. THE BEDROOMS ARE NICELY SIZED. VAULTED AND CATHEDRAL CEILINGS ALONG WITH NUMEROUS PLANT SHELVES ADD CHARACTER TO THIS HOME. THERE IS A SCREENED PORCH OFF THE FAMILY ROOM THAT LOOKS OUT AT THE TOTALLY FENCED BACK YARD. THIS HOME IS CENTRALLY LOCATED AND CLOSE TO SHOPPING, I-4, HWY 27 AND BETWEEN TAMPA AND ORLANDO. PRICED TO SELL.
/u.realgeeks.media/orlandohomedealer/branding/logos/OHD-Santori_Logo-Compressed-png_copy.png)
Additional Information
- Taxes
- $4064
- Minimum Lease
- 7 Months
- HOA Fee
- $300
- HOA Payment Schedule
- Annually
- Location
- In County, Landscaped, Level, Paved
- Community Features
- No Deed Restriction
- Property Description
- One Story
- Zoning
- RES
- Interior Layout
- Cathedral Ceiling(s), Ceiling Fans(s), Eat-in Kitchen, Living Room/Dining Room Combo, Walk-In Closet(s), Window Treatments
- Interior Features
- Cathedral Ceiling(s), Ceiling Fans(s), Eat-in Kitchen, Living Room/Dining Room Combo, Walk-In Closet(s), Window Treatments
- Floor
- Carpet, Ceramic Tile, Laminate, Vinyl
- Appliances
- Dishwasher, Disposal, Electric Water Heater, Microwave, Range, Refrigerator
- Utilities
- Cable Available, Electricity Available, Electricity Connected, Public, Sewer Available, Sewer Connected, Water Available, Water Connected
- Heating
- Central, Electric
- Air Conditioning
- Central Air
- Exterior Construction
- Block, Stucco
- Exterior Features
- Lighting, Private Mailbox, Private Yard, Sliding Doors, Storage
- Roof
- Shingle
- Foundation
- Slab
- Pool
- No Pool
- Garage Carport
- 2 Car Garage
- Garage Spaces
- 2
- Garage Features
- Driveway, Garage Door Opener
- Garage Dimensions
- 19x19
- Fences
- Vinyl
- Pets
- Allowed
- Flood Zone Code
- X
- Parcel ID
- 26-28-01-521037-000990
- Legal Description
- ROYAL HILLS PB 136 PGS 12 & 13 LOT 99
Listing courtesy of QUINN & COMPANY REALTORS, LLC. 863-412-2287
Mortgage Calculator
StellarMLS is the source of this information via Internet Data Exchange Program. All listing information is deemed reliable but not guaranteed and should be independently verified through personal inspection by appropriate professionals. Listings displayed on this website may be subject to prior sale or removal from sale. Availability of any listing should always be independently verified. Listing information is provided for consumer personal, non-commercial use, solely to identify potential properties for potential purchase. All other use is strictly prohibited and may violate relevant federal and state law. Data last updated on