30345 Emerald Forest Drive, Mount Dora, FL 32757
- $559,365
- 4
- BD
- 4
- BA
- 2,753
- SqFt




- List Price
- $559,365
- Status
- Active
- Days on Market
- 0
- MLS#
- O6458940
- Property Style
- Single Family
- Architectural Style
- Traditional
- New Construction
- Yes
- Year Built
- 2026
- Bedrooms
- 4
- Bathrooms
- 4
- Baths Half
- 1
- Living Area
- 2,753
- Lot Size
- 6,250
- Acres
- 0.14
- Total Acreage
- 0 to less than 1/4
- Legal Subdivision Name
- Trailside Phase 1
- MLS Area Major
- Mount Dora
Property Description
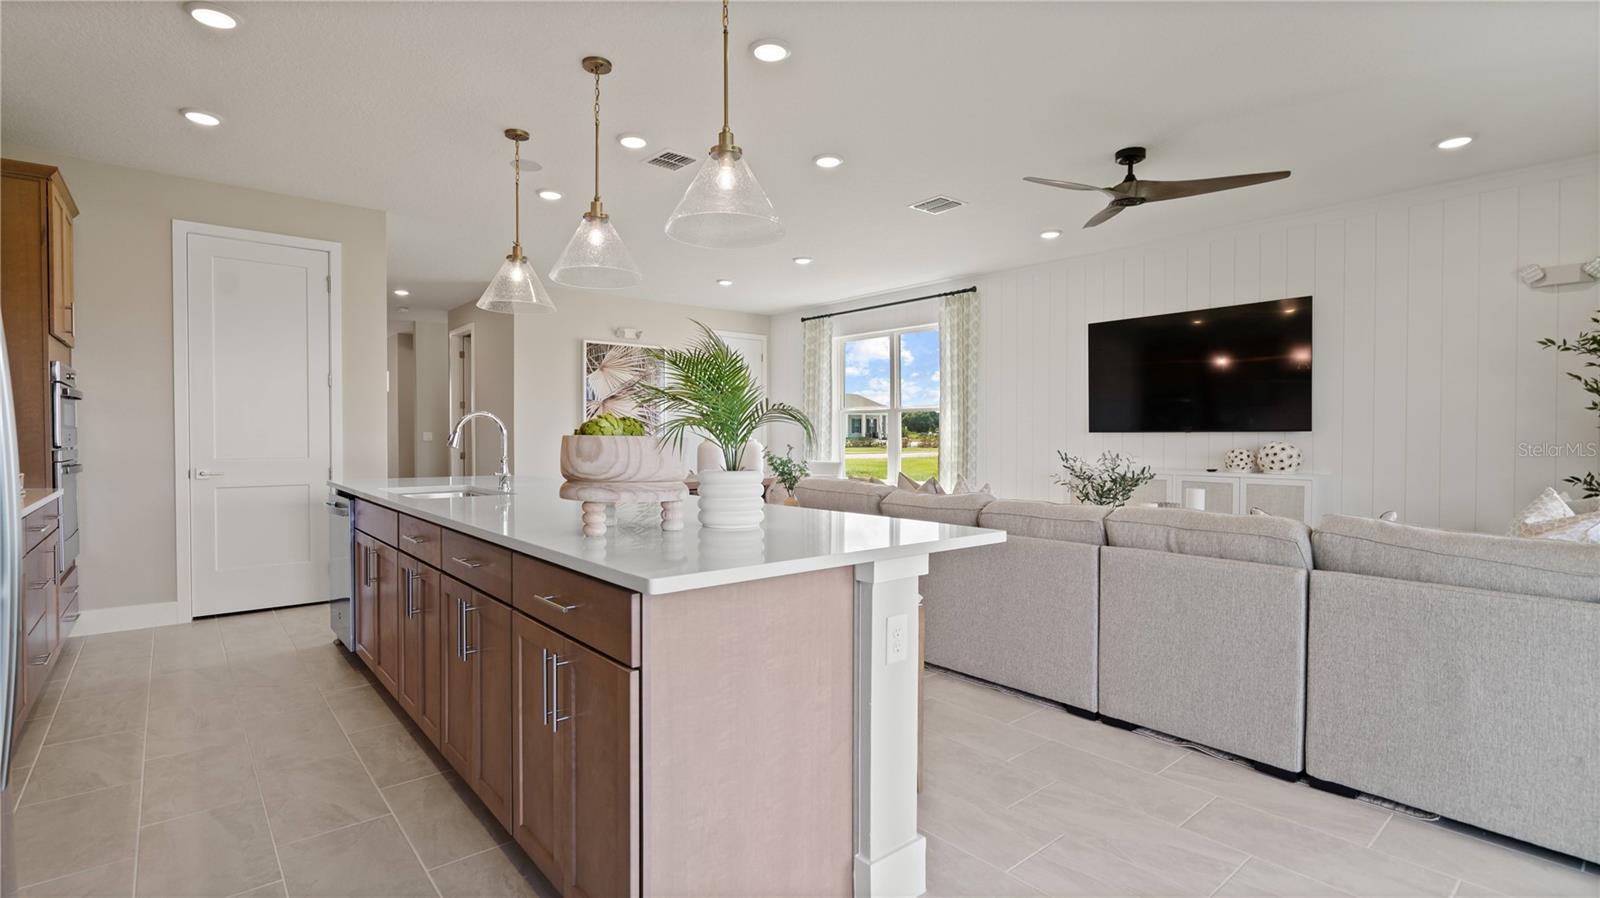
Under Construction. Discover exceptional style, space, and modern convenience in this beautifully appointed Sweetgum floor plan located in the desirable Trailside community in Mount Dora! Offering 2,753 square feet of thoughtfully designed living space, this impressive two-story home features 4 bedrooms, 3.5 bathrooms, and a dedicated study, providing the perfect combination of functionality and comfort. From the moment you arrive, you'll appreciate the attractive brick paver driveway and walkway, leading to a welcoming entrance and an inviting covered lanai. Inside, the home showcases 8-foot interior doors throughout the first floor, creating an open and elegant feel. The spacious chef-inspired kitchen is designed to impress, featuring a cooktop, built-in double oven and microwave, quartz countertops, an extended center island, 42-inch upper cabinets, and soft close doors and drawers, offering abundant storage and plenty of space for entertaining. The private primary suite provides a relaxing retreat, complete with a beautifully appointed Roman shower and frameless glass enclosure. Additional highlights include a dedicated study, a convenient first-floor layout, and an eight-foot-tall garage door. Enjoy the benefits of today's technology with a Smart Home IQ panel, video doorbell, smart keypad entry lock, and Wi-Fi-enabled garage door opener. Additional features include an irrigation system and a built-in pest control system integrated into the home's concrete block exterior walls. Residents of Trailside enjoy access to wonderful community amenities, including a neighborhood swimming pool, clubhouse, and playground. Conveniently located in the charming city of Mount Dora, this home offers an exceptional opportunity to enjoy modern living, desirable amenities, and a welcoming community. Don't miss your opportunity to make this beautiful home yours!

Additional Information
- Taxes
- $955
- Minimum Lease
- 6 Months
- HOA Fee
- $93
- Maintenance Includes
- Pool, Maintenance Grounds, Recreational Facilities
- Location
- Landscaped, Level, Sidewalk, Paved
- Community Features
- Clubhouse, Community Mailbox, Irrigation-Reclaimed Water, Playground, Pool, Sidewalks, No Deed Restriction
- Property Description
- Two Story
- Zoning
- PUD
- Interior Layout
- Built-in Features, High Ceilings, Kitchen/Family Room Combo, Living Room/Dining Room Combo, Pest Guard System, Primary Bedroom Main Floor, Smart Home, Stone Counters, Thermostat, Walk-In Closet(s)
- Interior Features
- Built-in Features, High Ceilings, Kitchen/Family Room Combo, Living Room/Dining Room Combo, Pest Guard System, Primary Bedroom Main Floor, Smart Home, Stone Counters, Thermostat, Walk-In Closet(s)
- Floor
- Carpet, Luxury Vinyl, Tile
- Appliances
- Built-In Oven, Convection Oven, Cooktop, Dishwasher, Disposal, Electric Water Heater, Microwave, Range Hood
- Utilities
- Electricity Connected, Public, Sewer Connected, Water Connected
- Heating
- Central
- Air Conditioning
- Central Air
- Exterior Construction
- Concrete, HardiPlank Type, Stucco, Frame
- Exterior Features
- Sidewalk
- Roof
- Shingle
- Foundation
- Slab
- Pool
- Community
- Garage Carport
- 2 Car Garage
- Garage Spaces
- 2
- Garage Features
- Driveway, Garage Door Opener
- Elementary School
- Sorrento Elementary
- Middle School
- Mount Dora Middle
- High School
- Mount Dora High
- Pets
- Allowed
- Flood Zone Code
- X
- Parcel ID
- 35-19-27-0010-000-14200
- Legal Description
- TRAILSIDE PHASE 1 PB 85 PG 58-67 LOT 142 ORB 6536 PG 2476
Listing courtesy of DRB GROUP REALTY, LLC. 407-270-2747
How much is your home worth?
Get instant property value now!
Mortgage Calculator
StellarMLS is the source of this information via Internet Data Exchange Program. All listing information is deemed reliable but not guaranteed and should be independently verified through personal inspection by appropriate professionals. Listings displayed on this website may be subject to prior sale or removal from sale. Availability of any listing should always be independently verified. Listing information is provided for consumer personal, non-commercial use, solely to identify potential properties for potential purchase. All other use is strictly prohibited and may violate relevant federal and state law. Data last updated on