6751 Winterberry Drive, Lake Hamilton, FL 33851
- $316,190
- 4
- BD
- 2
- BA
- 1,839
- SqFt




- List Price
- $316,190
- Status
- Active
- Days on Market
- 0
- MLS#
- O6430410
- Property Style
- Single Family
- Architectural Style
- Ranch, Traditional
- New Construction
- Yes
- Year Built
- 2026
- Bedrooms
- 4
- Bathrooms
- 2
- Living Area
- 1,839
- Lot Size
- 6,261
- Acres
- 0.14
- Total Acreage
- 0 to less than 1/4
- Legal Subdivision Name
- Scenic Terrace
- MLS Area Major
- Lake Hamilton
Property Description
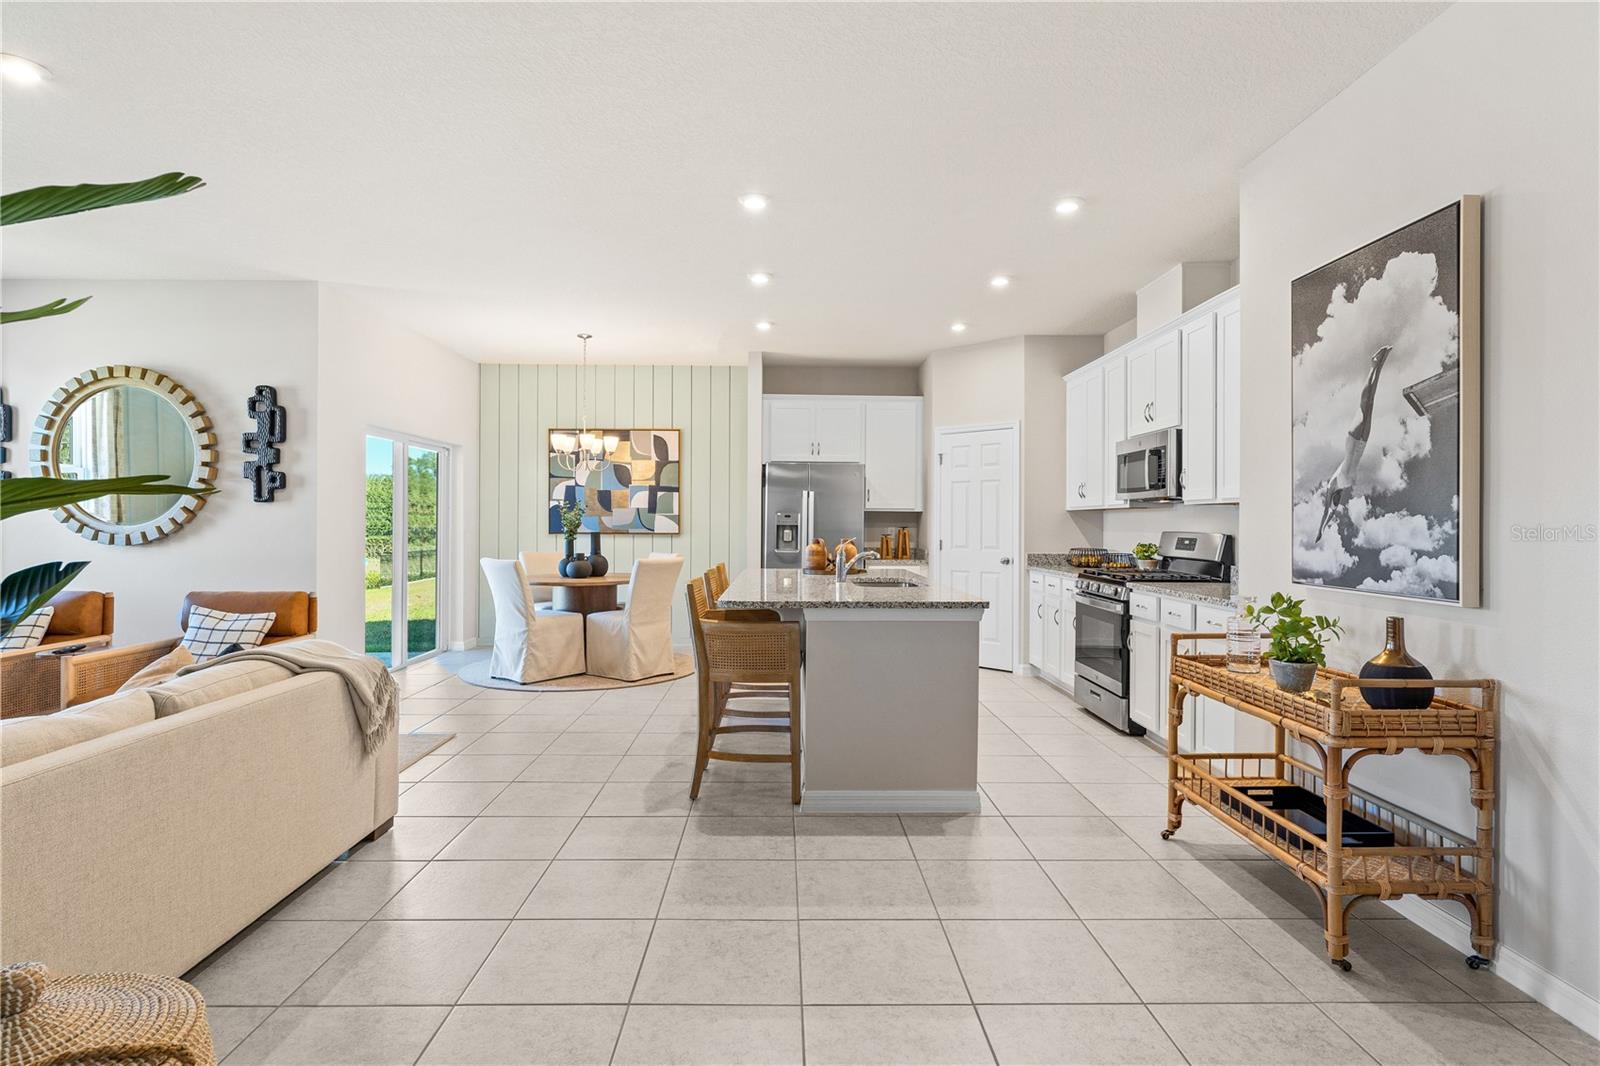
Virtually Staged. Under Construction. Nestled in the heart of picturesque Polk County—centrally located between Orlando and Tampa—this neighborhood offers the perfect blend of comfort, convenience, and charm. Everyday essentials are easily accessible, with Haines City Mall and Publix just 8 minutes away. For relaxing weekends, you’ll have plenty of outdoor recreation options, including the nearby Lake Eva Community Park. If you’re looking for a touch of magic, Disney World is only 30 miles away. Daily commutes and day trips are a breeze thanks to the proximity to Highway 27 and I-4. Plus, at Scenic Terrace, you’ll enjoy access to fun-filled amenities like a refreshing pool, a cabana, and a children's playground. The Juniper model offers the perfect blend of modern design and practical living. From its spacious two-car garage to a cozy outdoor patio, this home adapts to all your lifestyle needs while keeping pace with current style trends. Three main-level bedrooms located at the front of the house share access to a bathroom with a double vanity and a laundry room across the hall—all thoughtfully designed for comfort and convenience! Venture further into the open-concept kitchen and dining area, perfect for gathering for dinners or holiday feasts; after the meal, enjoy the spacious 17'x17' family room for quality time with loved ones. The expansive primary suite features a private bathroom with split vanities, a walk-in shower, a walk-in closet, and a private water closet. Enjoy all these features—and the Florida sunshine—from the included patio.
/u.realgeeks.media/orlandohomedealer/branding/logos/OHD-Santori_Logo-Compressed-png_copy.png)
Additional Information
- Taxes
- $3162
- Taxes
- $2,760
- Minimum Lease
- 7 Months
- HOA Fee
- $706
- HOA Payment Schedule
- Annually
- Maintenance Includes
- Maintenance Grounds, Pool
- Location
- Cleared, Landscaped, Sidewalk, Paved
- Community Features
- Deed Restrictions, Dog Park, Playground, Pool
- Property Description
- One Story, Attached
- Zoning
- RES
- Interior Layout
- Eat-in Kitchen, Kitchen/Family Room Combo, Living Room/Dining Room Combo, Open Floorplan, Primary Bedroom Main Floor, Thermostat, Walk-In Closet(s)
- Interior Features
- Eat-in Kitchen, Kitchen/Family Room Combo, Living Room/Dining Room Combo, Open Floorplan, Primary Bedroom Main Floor, Thermostat, Walk-In Closet(s)
- Floor
- Carpet, Ceramic Tile, Luxury Vinyl
- Appliances
- Dishwasher, Disposal, Microwave, Range
- Utilities
- Cable Available, Electricity Connected, Phone Available, Public, Sewer Connected, Water Connected
- Heating
- Central, Electric
- Air Conditioning
- Central Air
- Exterior Construction
- Block, Cement Siding, Stone, Stucco, Vinyl Siding
- Exterior Features
- Lighting, Sidewalk, Sliding Doors
- Roof
- Shingle
- Foundation
- Slab
- Pool
- Community
- Garage Carport
- 2 Car Garage
- Garage Spaces
- 2
- Garage Features
- Covered, Driveway
- Garage Dimensions
- 20X20
- Elementary School
- Alta Vista Elem
- Middle School
- Boone Middle
- High School
- Haines City Senior High
- Pets
- Allowed
- Flood Zone Code
- X
- Parcel ID
- 27-28-09-822004-048050
- Legal Description
- SCENIC TERRACE SOUTH PHASE 4 PB 205 PGS 44-47 BLK 48 LOT 5
Listing courtesy of SM FLORIDA BROKERAGE LLC. 321-277-7042
Mortgage Calculator
StellarMLS is the source of this information via Internet Data Exchange Program. All listing information is deemed reliable but not guaranteed and should be independently verified through personal inspection by appropriate professionals. Listings displayed on this website may be subject to prior sale or removal from sale. Availability of any listing should always be independently verified. Listing information is provided for consumer personal, non-commercial use, solely to identify potential properties for potential purchase. All other use is strictly prohibited and may violate relevant federal and state law. Data last updated on